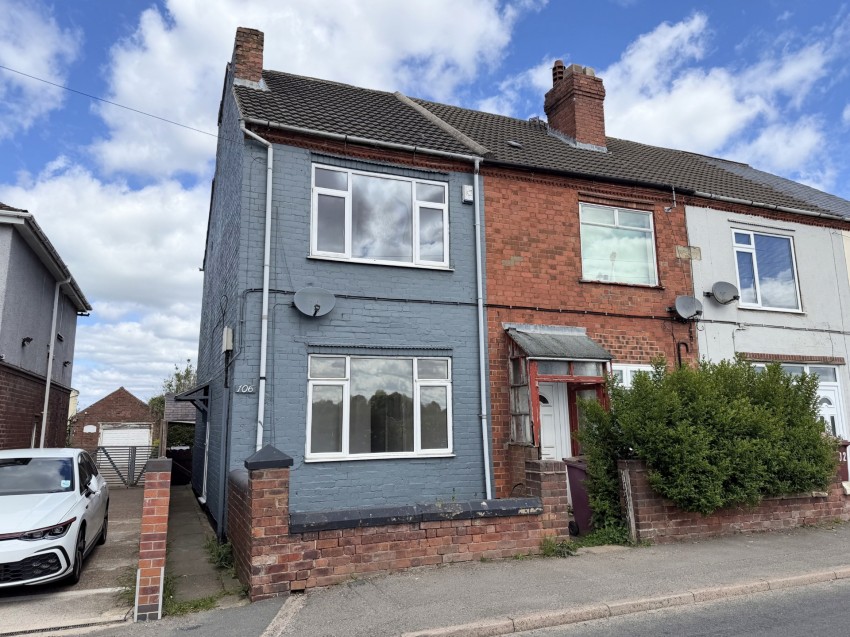
Offered with no upward chain is this three bedroom, end of terraced house, situated in a popular village location. Convenient access to local amenities and transport links to the A61, A38 & M1 motorway. The accommodation comprises: lounge, dining room, galley style kitchen, utility room.
Offered with no upward chain is this three bedroom, end of terraced house, situated in a popular village location. Convenient access to local amenities and transport links to the A61, A38 & M1 motorway. The accommodation comprises: lounge, dining room, galley style kitchen, utility room. On the first floor: three bedrooms and family bathroom. Externally the property benefits from a brick built storage outbuilding and enclosed rear garden. An internal viewing is recommended to appreciate the potential on offer.
Lounge: 3.74m x 3.45m (12'3" x 11'3"), With UPVc double glazed window, single panelled radiator, coving to ceiling, wood effect laminate to floor and TV aerial and telephone points.
Dining Room: 4.10m x 3.55m (13'5" x 11'7"), UPVc double glazed window, single panelled radiator, wood effect laminate flooring, coving to ceiling and telephone and TV aerial points.
Kitchen: 3.17m x 1.75m (10'4" x 5'8"), Containing a range of wood effect fronted wall and base units, rolled edge work surfaces, complementary splash back tiling, stainless steel sink unit, cooker point, UPVc double glazed window and single panelled radiator. Part glazed timber door opens to the rear garden.
Utility Area: 1.78m x 1.53m (5'10" x 5'), With opaque glazed window, single panelled radiator, Baxi wall mounted gas fired central heating boiler operating the central heating and instant hot water system.
On The First Floor: Stairs rise to first floor landing: with wood effect laminate flooring and doors opening bedrooms and family bathroom.
Front Bedroom 1: 3.69m x 3.46m (12'1" x 11'4"), uPVC double glazed window to the front of the property enjoying the far reaching view, radiator.
Rear Bedroom 2: 2.54m x 2.33m (8'4" x 7'7"), uPVC double glazed window and radiator.
Rear Bedroom 3: 3.30m x 1.82m (10'9" x 5'11"), Obscured glass uPVC double glazed window, radiator, carpeted floor covering.
Family Bathroom: 2.40m x 1.71m (7'10" x 5'7"), With a white three piece suite comprising of low flush WC, panel bath and pedestal wash hand basin.
Externally To The Front: Brick built boundary wall and side access to rear garden and front entrance door.
Externally To The Rear: There is a gated access opening to the yard area. There is a good sized rear lawned garden with brick built useful out building.
Viewing: By appointment through Savidge & Brown on 01773 831111 pressing option 2 for residential sales.
Postcode: The postcode for the satellite navigation user DE55 5TQ.
Offer Procedure: Before contacting a Building Society, Bank or Solicitor you should make your offer to our office and speak to a member of staff dealing with the sale as any delay may result in the sale being agreed to another purchaser incurring unnecessary costs. Under the Estate Agency Act 1991 you will be required to provide us financial information in order to verify your position before we can recommend your offer to the vendor. We will also require proof of identification in order to adhere to Money Laundering Regulations.
Anti-Money Laundering Procedure: In accordance with the UK Money Laundering Regulations, we are required to carry out Anti-Money Laundering (AML) checks on all buyers. This includes identity verification, sanctions screening, and Politically Exposed Persons (PEP) checks, along with ongoing monitoring. A fee of £36.00 per person (inclusive of VAT) will be payable to cover the cost of these checks. Buyers will be required to provide proof of identity, proof of address, and evidence of the source of funds before we can proceed with the sale.
Disclaimer: Whilst we endeavour to make our sales particulars fair, accurate and reliable, they are only a general guide to the property and, accordingly, if there is any point which is of particular importance to you, please contact the office. SERVICES: The Agents have not tested any apparatus, equipment, fittings or services and so cannot verify they are in working order. The buyer is advised to obtain verification. MEASUREMENTS: Please note all the measurement details are approximate and should not be relied upon as exact.
Services: Mains water, gas, electric and drainage are connected to the property.
Broadband: Standard: Highest available download speed 2 Mbps Highest available upload speed 0.3 Mbps
Superfast: Highest available download speed 31 Mbps Highest available upload speed 4 Mbps
Ultrafast: Highest available download speed 10000 Mbps Highest available upload speed 10000 Mbps
Mobile Phone Coverage: EE - Good outdoor O2 - Good outdoor 3 - Good outdoor Vodafone - Good outdoor
Flood Risk: Yearly chance of flooding - Very low Yearly chance of flooding between 2040 and 2060 - Very low
Offered with no upward chain is this three bedroom, end of terraced house, situated in a popular village location
Convenient access to local amenities and transport links A61, A38 & M1 motorway junction 28
Separate lounge and dining room, galley style kitchen and utility room.
Open countryside view to the front. Enclosed rear garden brick built storage outbuilding