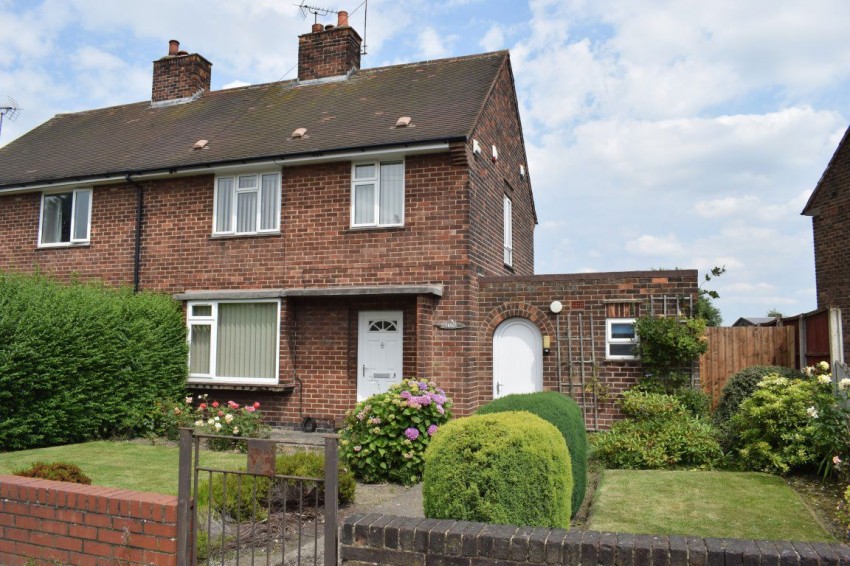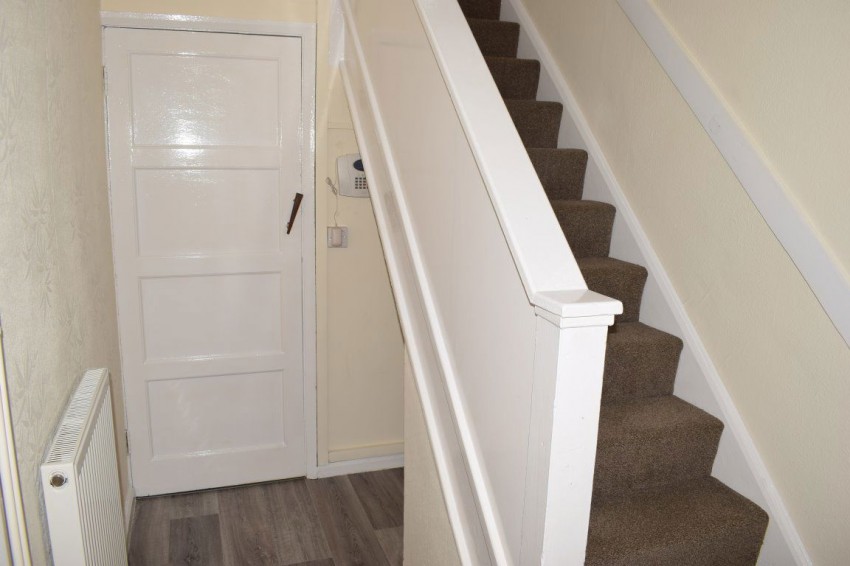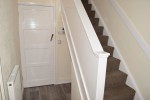
Entrance Hall: with UPVc double glazed entrance door, wood effect laminate flooring, radiator and stairs rising to first floor
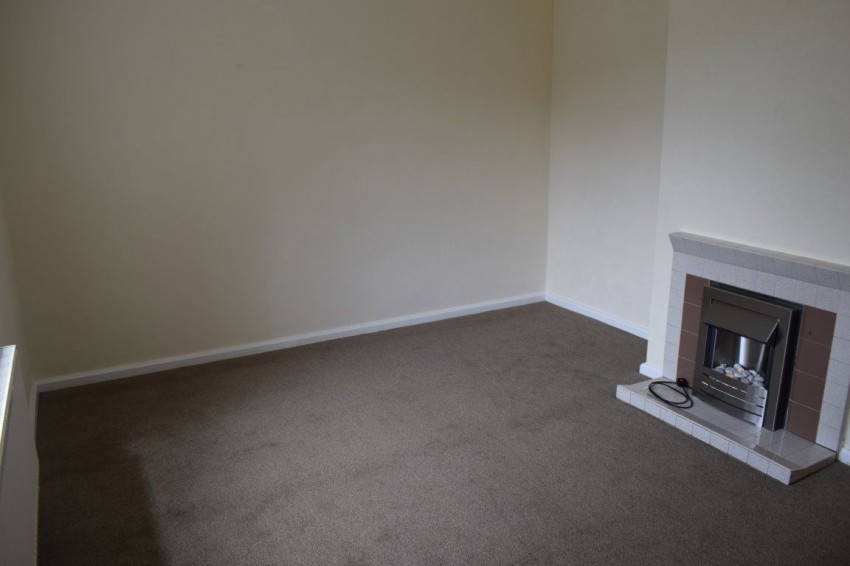
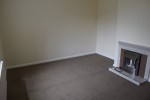
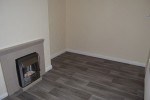
Lounge: 14`0" x 11`11" (4.25m x 3.63m) with carpet to floor, UPVc double glazed window overlooking Eastfield Road, stainless steel pebble effect electric fire set to a tiled fire surround and matching hearth and radiator
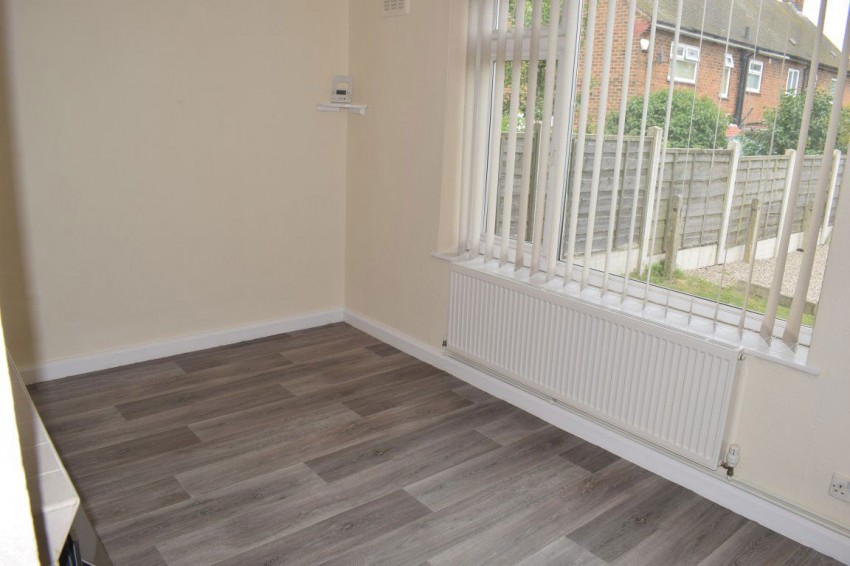
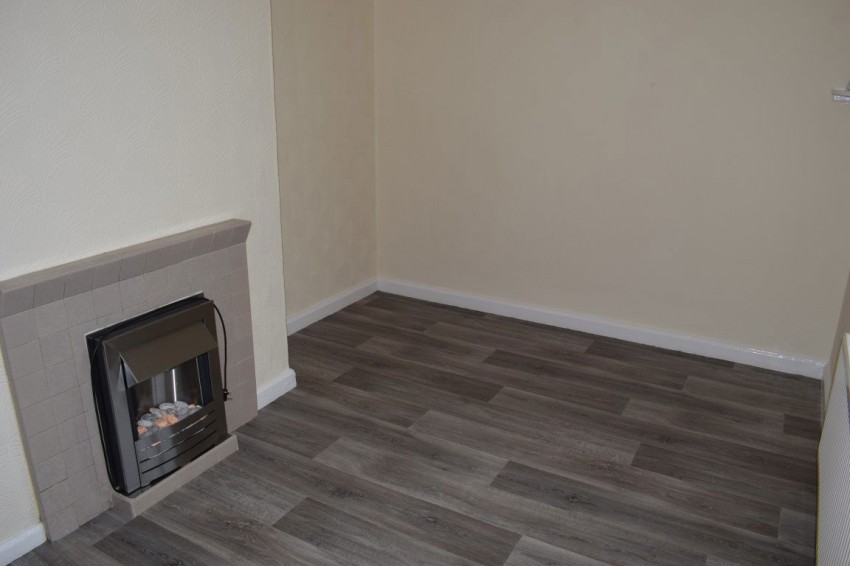
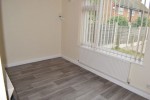
Dining Room: 13`4" x 9`3" (4.06m x 2.83m) having a wood effect laminate flooring, stainless steel pebble effect electric fire set to tiled fire surround, radiator and UPVc double glazed window with vertical blinds.
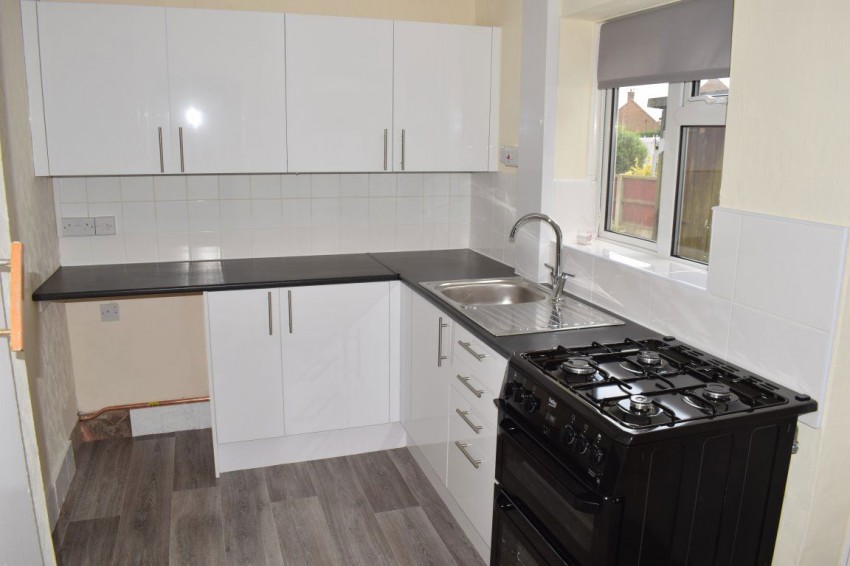
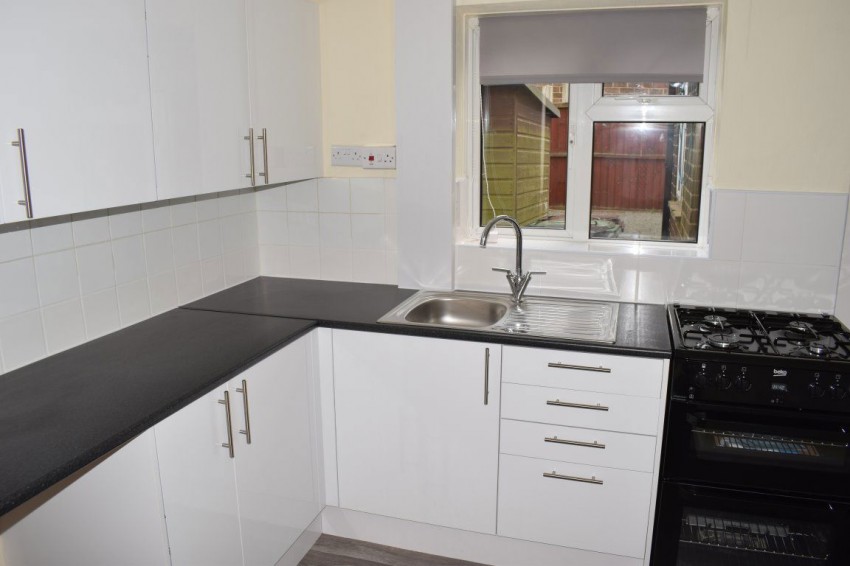
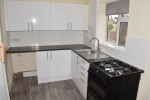
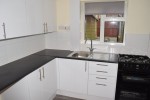
Kitchen: 10`8" x 6`11" (3.24m x 2.11m) containing a range of white fronted wall and base units, black granite effect rolled edge work surfaces, splashback tiling, free standing Beko BDVG694KP gas cooker, single drainer stainless steel sink unit with mixer tap, appliance space, UPVc double glazed window with roller blind and wood effect laminate flooring
Stairs: rise to first floor landing with doors to ..........
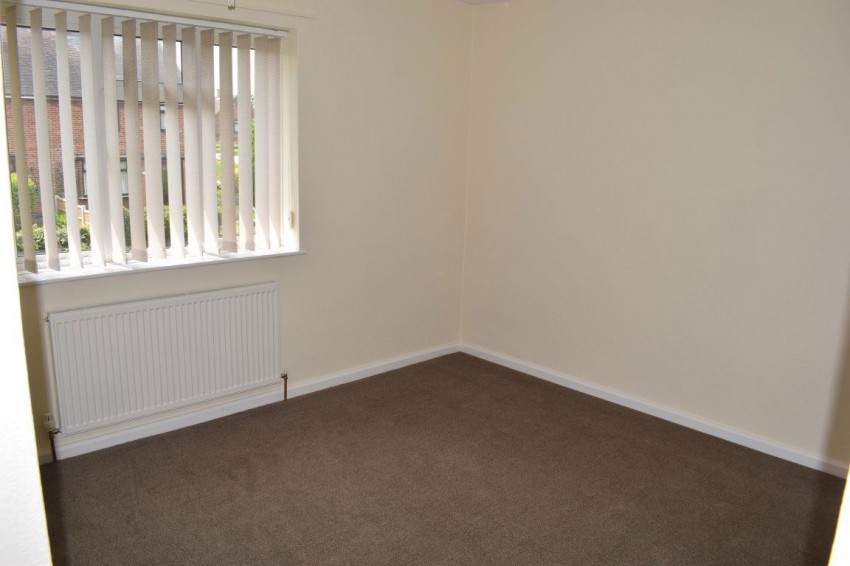
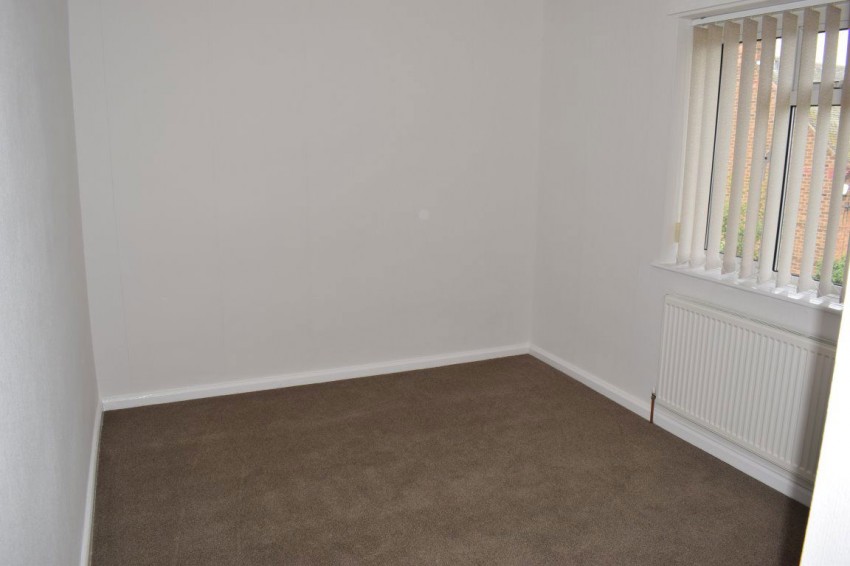
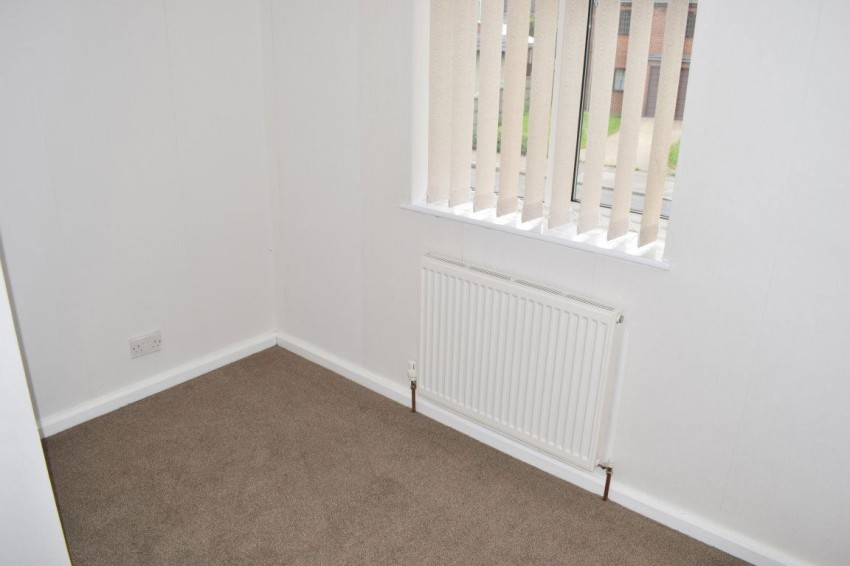
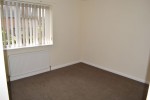
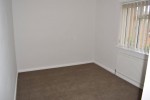
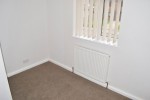
Rear Bedroom 1: 11`3" x 9`3" (3.44m x 2.83m) having a UPVc double glazed window with vertical blinds, radiator, carpet to floor and built in wardrobe
Front Bedroom 2: 11`0" x 11`11" (3.35m x 3.64m) having a UPVc double glazed window with vertical blinds, radiator and carpet to floor
Rear Bedroom 3: 9`4" x 7`5" (2.85m x 2.25m) having a UPVc double glazed window with vertical blinds, radiator and carpet to floor
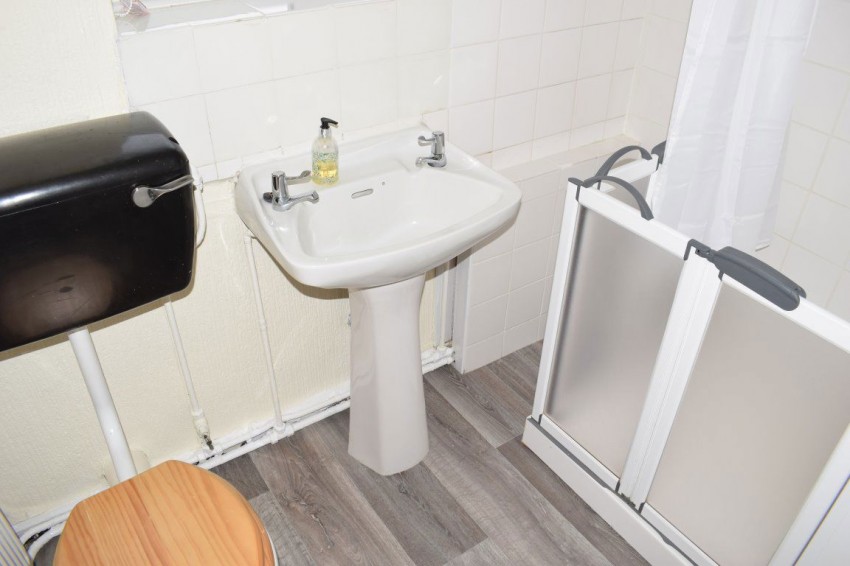
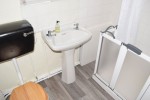
Shower Room: 6`9" x 5`6" (2.05m x 1.68m) containing a low flush WC, pedestal wash hand basin, electric shower, splashback tiling, wood effect laminate flooring and UPVc double glazed window
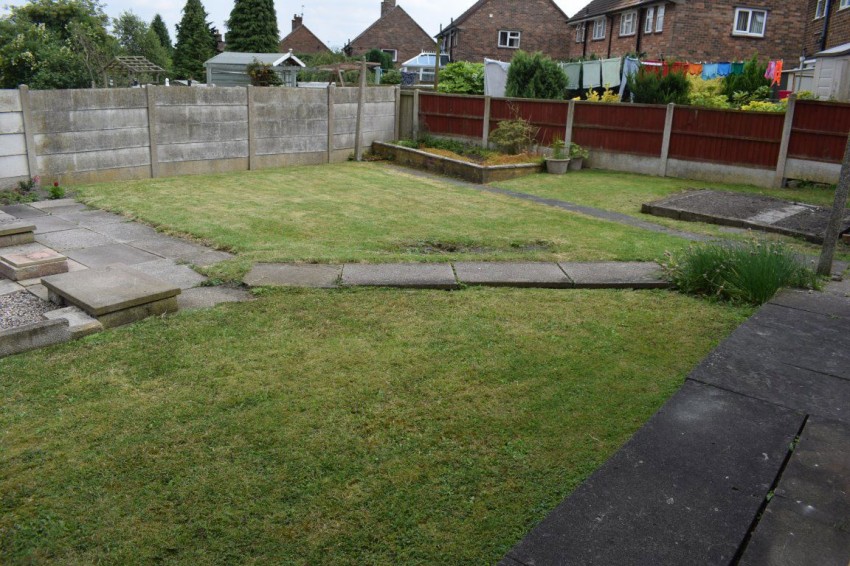
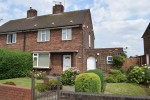
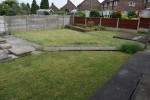
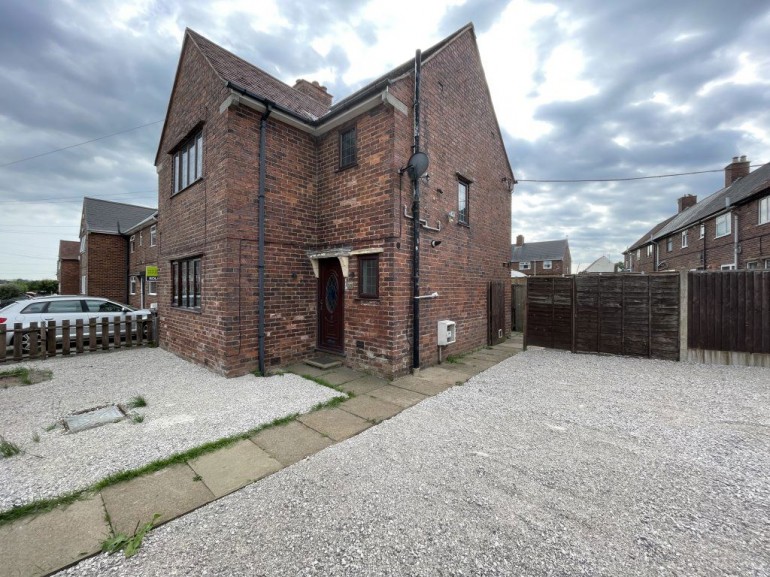
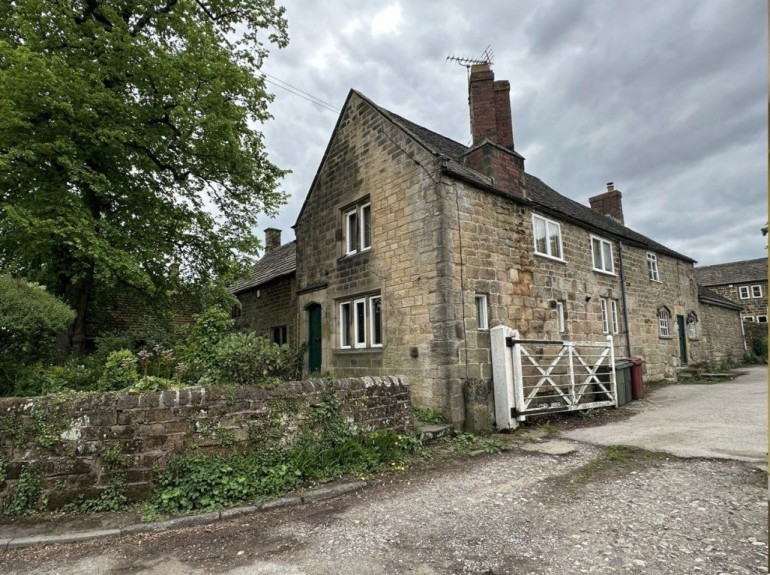
Outside: Established garden to front with lawn and shrub borders and enclosed rear lawned garden with side entrance giving access to WC, store and utility
Bond and Credit Checks: A bond of £1067.00 will be required. Rent to be paid monthly in advance by Bank Standing Order.