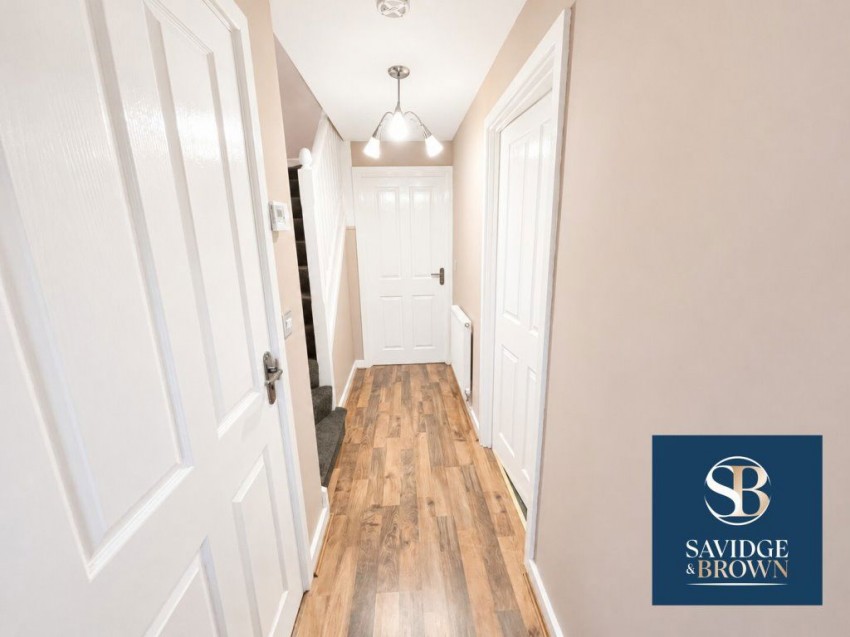
Entrance Hallway - 4.08m x 1.07m (13`3" x 3`5") - Laminate flooring, wall mounted thermostat, convex style radiator, light fitting with three bulbs, offcut carpet, UPVc door with spyhole and two opaque glazed units with decorative leadwork externally
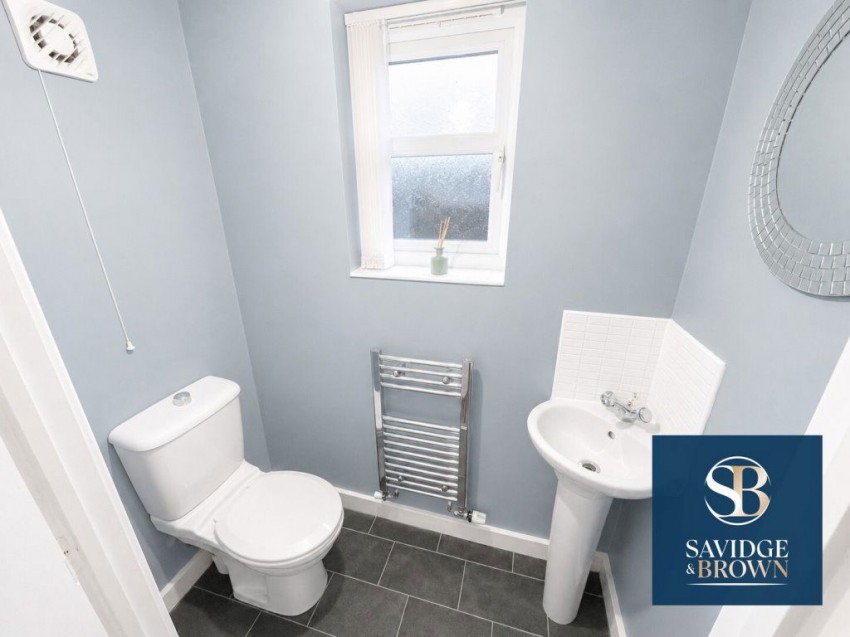
Downstairs WC - 1.68m x 0.89m (5`5" x 2`9") - vinyl flooring, low WC with push button flush, chrome heated towl rail with thermostatic valve, corner wash hand basin, UPVc opaque double glazed window, pendant style light fitting, consumer unit, extractor fan
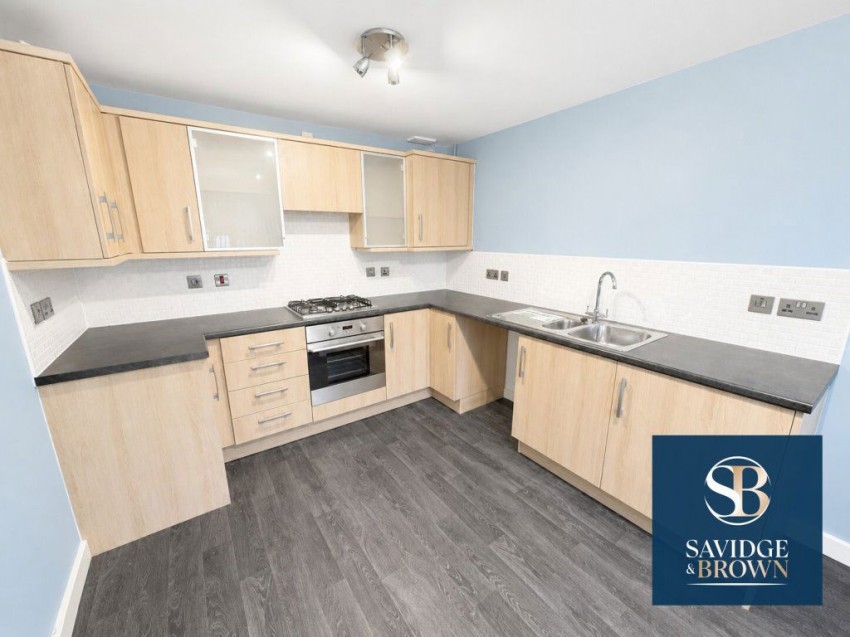
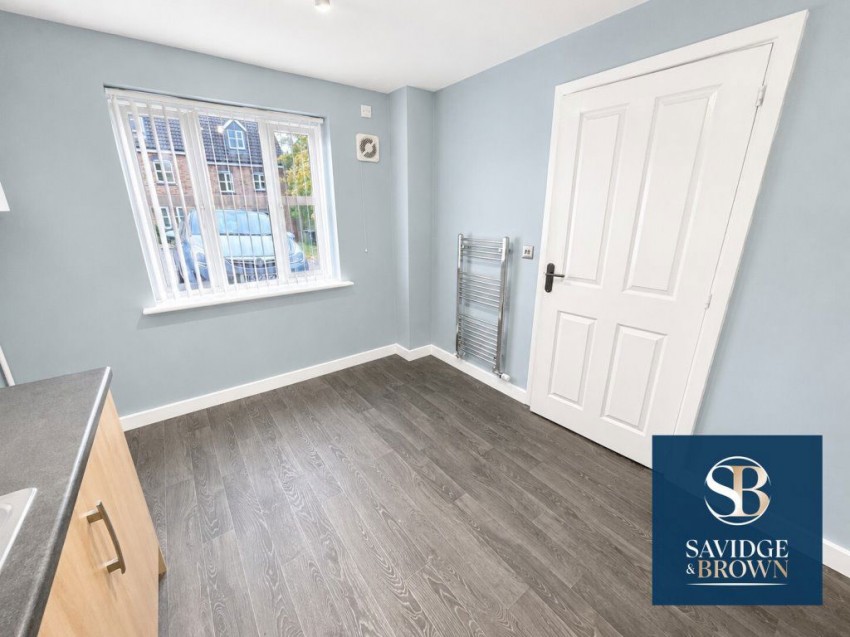
Kitchen/ Dining Room - 4.09m x 2.85m (13`4" x 9`3") - vinyl flooring, UPVc double glazed, extractor fan, Ideal logic+ boiler, range of wall and base units in light wood effect with chrome handle, rolled edge worksurface, stainless steel sink and half with drainer, four ring hob, electric oven below, appliance space, tiled splashbacks, two circular light fittings with three spotlights each
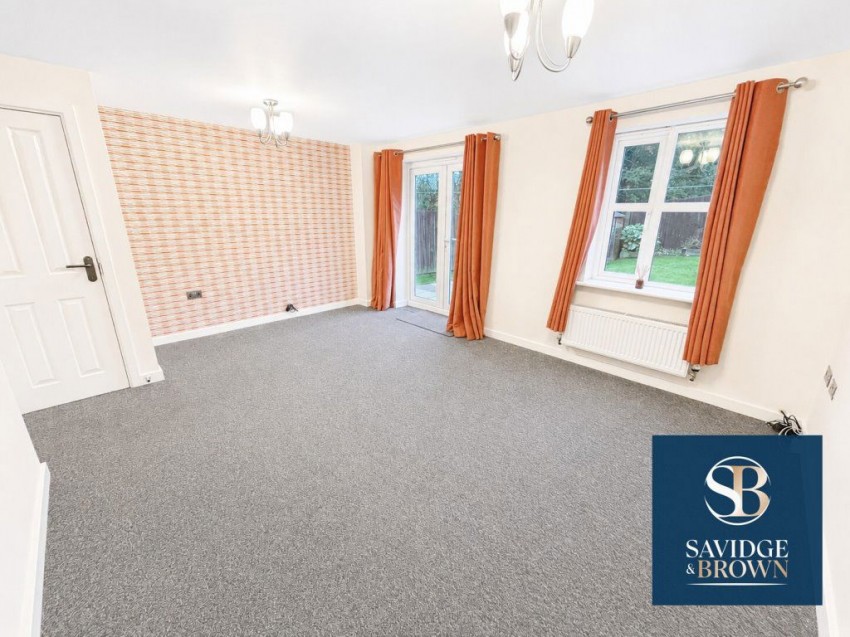
Lounge - 3.01m to a maxium 3.67m x 3.91m to a maximum 4.91m (9`8" to a maxium 12`0" x 12`8" to a maxium 16`1") - UPVc double glazed window, understairs storage cupboard, UPVc french doors, double panelled convex radiator with thermostatic valve, carpeted flooring, two ceiling lights with three arms to each.
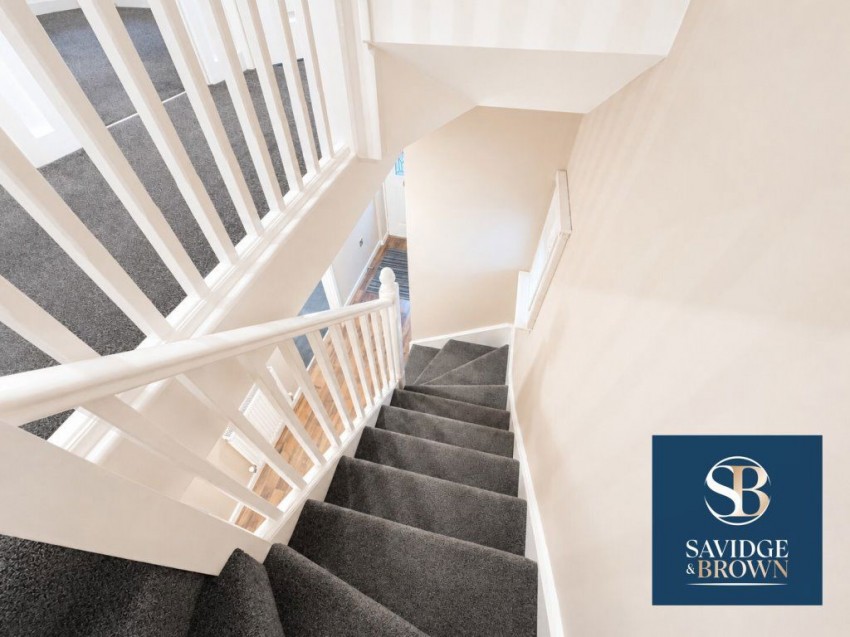
Stairs and landing leading to first floor .........
Front Bedroom 3 - 2.95m to maximum 3.82m x 2.80m to a maximum 2.87m (9`6" to a maxium 12`5"x 9`1" to a maxium 9`4") - Carpeted flooring, convex style radiator with thermostatic valve, UPVc double glazed window with blinds, pendant style light fitting with bulb and internet box
Former airing Cupboard - storage area with some shelving internally
Rear Bedroom 2 - 3.96m x 2.86m (12`9" x 9`3") - Carpeted flooring, convex style radiator with thermostatic valve, UPVc double glazed window with blind and pendant light fitting with bulb
Rear Bedroom 4 - 3.03m x 1.96m (9`9" x 6`4") - Carpeted flooring, convex style radiator with thermostatic valve, UPVc double glazed window with blind and pendant light fitting with bulb
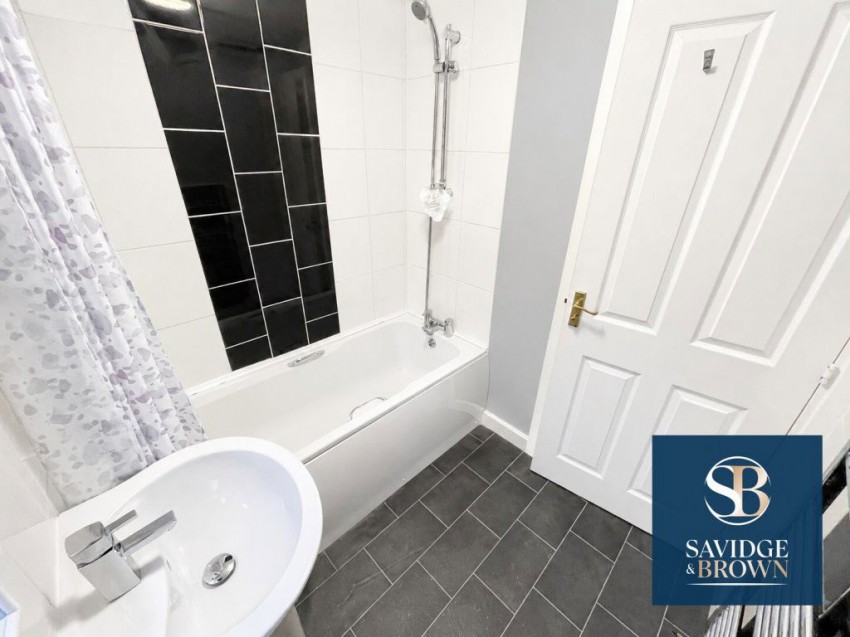
Bathroom - 1.95m x 1.67m (6`3" x 5`4") - extractor fan, UPVc window with opaque glazed unit, white three piece suite consisting of low WC with push button flush, pedestal wash hand basin with mixer tap over, panelled bath and mixer tap with shower head attachment, pull out mirror, chrome heated towel rail and tiled splashbacks
Stairs and Landing leading to second floor .........
Bedroom 1 - 6.69m x 2.88m (21`9" x 9`4") - Carpeted flooring, velux window, UPVc double glazed window, two chrome light fittings with three arms to each, two convex style radiators with thermostatic valves, storage space and built in wardrobe with shelf and hanging rail
En-Suite Shower Room - 1.94m x 1.84m (6`3" x 6`0") - Vinyl flooring, velux window, chrome heated towel rail, pedestal wash hand basin with tiled splashback, low WC with push button flush and shower cubicle with chrome mixer bar shower.
To The Rear of the property - Lawned garden, raised wooden sleeper edged flowerbeds with decorative slate and established shrubs, slabbed patio area, wooden fenced boundaries, outside tap and outside plug socket to the side of the property.
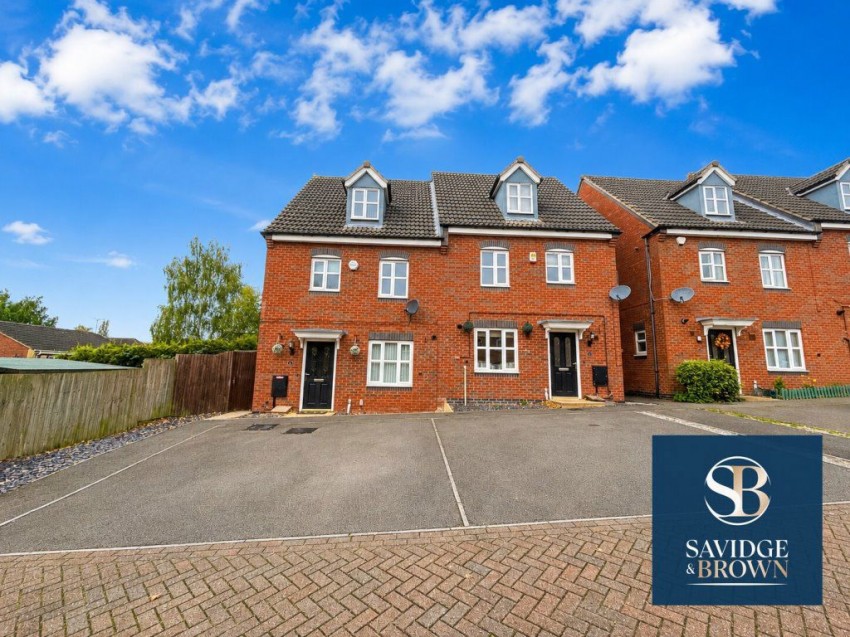
To the Front of the property - There is allocated parking for two vehicles.
Bond: A bond of £1148.00 will be required. Rent is to be paid in advance by monthly bank standing order.