Sold Subject to Contract Offers in Excess of, £220,000
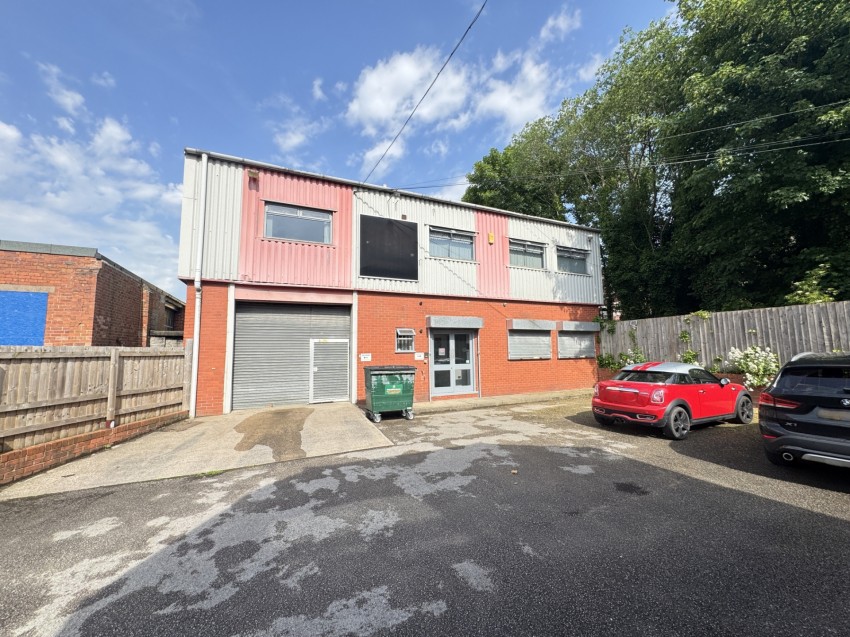
A valuable commercial investment property producing an income of £16,500 per annum and has been let to a well established business. The property comprises a workshop constructed of steel portal frame with concrete block work walls with brick outer facia skin.
A valuable commercial investment property producing an income of £16,500 per annum and has been let to a well established business. The property comprises a workshop constructed of steel portal frame with concrete block work walls with brick outer facia skin. There is profile metal decking and translucent roof lights. The workshop has a total area of 1,825 square feet workshop unit. On the ground floor, entrance lobby, workshop, showroom and toilet. On the first floor: two offices, kitchen/staffroom and main open plan office and toilet (floor area calculation measurements are taken from business rates valuation). Located within the town centre in a cul de sac position and affords easy access to the A38 dual carriageway. The property benefits from its own private car parking facility to the front of the unit.
Entrance Lobby: 2.08m x 1.78m (6'9" x 5'10"), Single glazed, part glazed double doors open to the reception area, radiator, sliding glass screen to offices, suspending ceiling and fluorescent lighting.
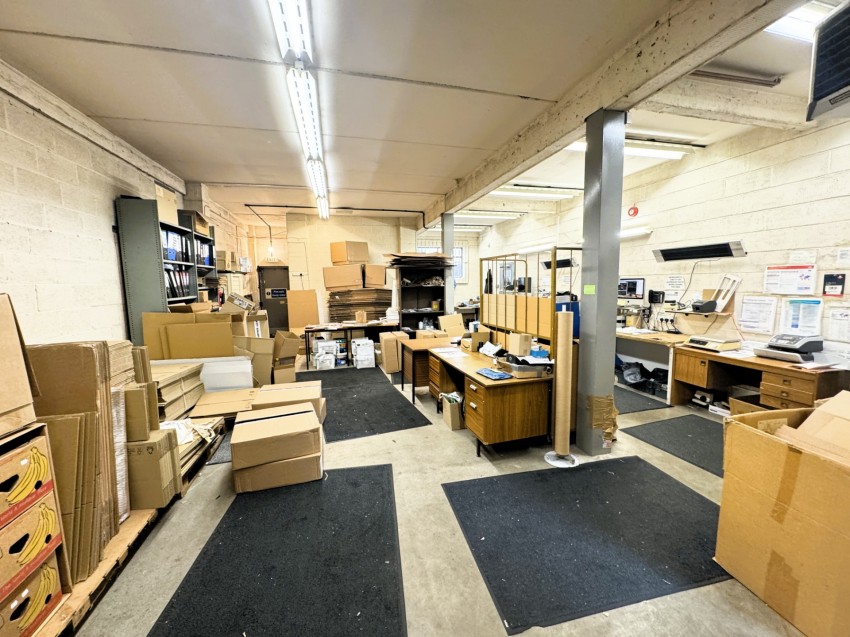
Workshop: 12.25m x 6.98m (40'2" x 22'10"), Roller shutter door with pedestrian access in built, fluorescent lighting to ceiling, fire exit to door rear, door to show room and glazed window to rear. Stairs rise to the first floor offices and staff room and toilet.
Ground Floor Toilet: 2.14m x 1.60m (7' x 5'2"), Containing a low flush WC, pedestal wash hand basin, two gas central heating boilers operating the ground and first floor central heating system, lagged hot water cylinder and double glazed timber window.
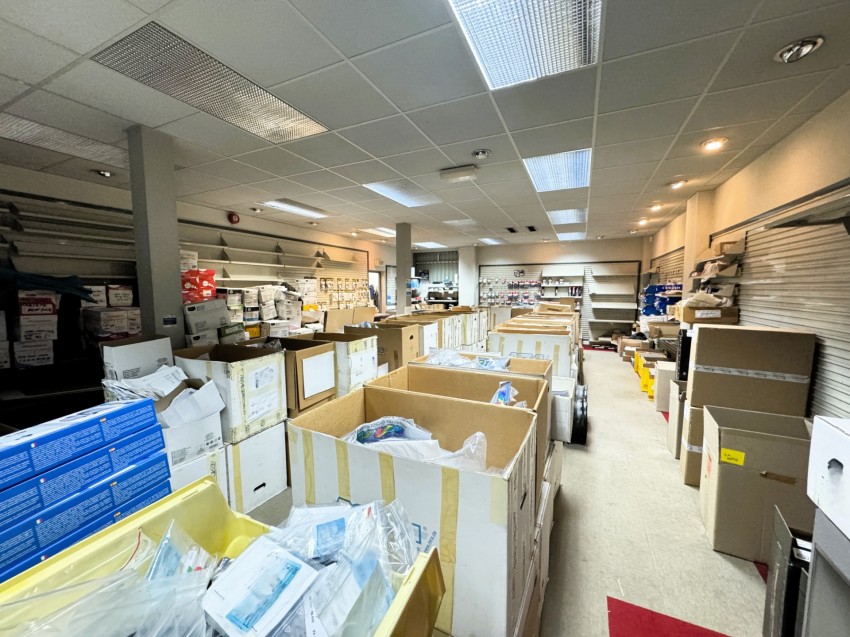
Ground Floor Showroom: 12.18m x 6.48m (39'11" x 21'3"), With two timber double glazed windows to front with roller shutters, suspended ceiling with fluorescent lighting, access to the reception entrance lobby.
On The First Floor:
First Floor Total A: 14.15m x 12.52m (46'5" x 41'), First Floor floor area divided into concrete block work offices, translucent roof lights, external steel fire exit and 3 Powermatic SABIANA gas blow heaters.
Toilet Off: With low flush WC and wash hand basin.
Kitchen: 4.15m x 3.03m (13'7" x 9'11"), With a double drainer sink unit with mixer taps, range of base units and radiator to the first floor.
Front Facing Internal Office: 4.78m x 4.32m (15'8" x 14'2"), Two double glazed timber windows and double panelled radiator.
Internal Office: 7.13m x 4.78m (23'4" x 15'8"), Double glazed window and flourescent lighting to ceiling.
Externally: Steel gates open to the tarmac parking area, outside cold water tap, outside lighting, roller shutters to the doors and windows to the ground floor.
Viewing: By appointment through Savidge & Brown on 01773 831111 pressing option 2.
A valuable commercial investment property producing an income of £16,500 per annum and has been let to a well established business
The workshop has a total area of 1,825 square feet workshop unit. On the ground floor, entrance lobby, workshop, showroom and toilet.
On the first floor: two offices, kitchen/staffroom and main open plan office and toilet (floor area calculation measurements are taken from business rates valuation).
Workshop constructed of steel portal frame with concrete block work walls with brick outer facia skin. There is profile metal decking and translucent roof lights
Located within the town centre in a cul de sac position and affords easy access to the A38 dual carriageway
The property benefits from its own private car parking facility to the front of the unit.
Rateable Value Current rateable value (1 April 2026 to present) £10,250