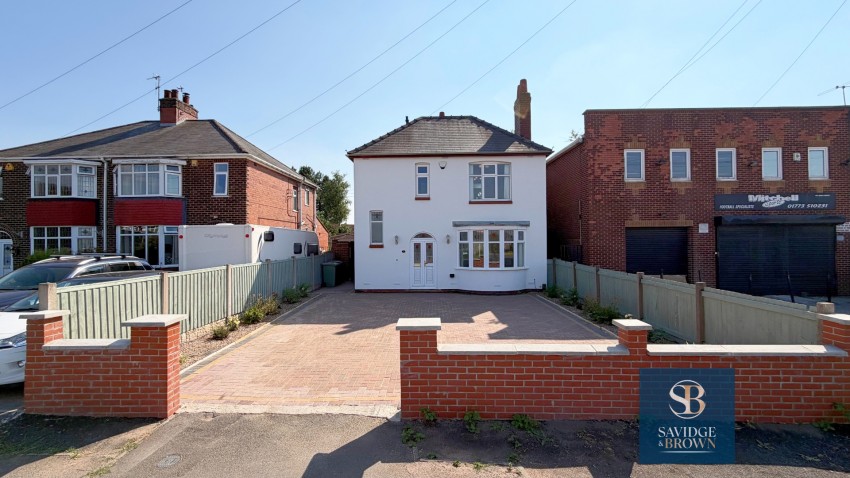
Offered with no upward chain is this refurbished, two double bedroomed, detached house situated in a popular residential location affording easy access to the A38 and junction 28 of the M1 motorway.
Offered with no upward chain is this refurbished, two double bedroomed, detached house situated in a popular residential location affording easy access to the A38 and junction 28 of the M1 motorway. The gas centrally heated and UPVc double glazed accommodation comprises: entrance hallway, lounge, dining kitchen, conservatory/porch. On the first floor; two double bedrooms and a well-appointed family bathroom. Externally to the front: block paved good sized driveway provides off road car standing. To the rear enclosed rear garden with brick built WC and store room. Panning consent has been applied for (not yet granted) for proposed development to provide a master bedroom with ensuite and sun room downstairs, by way of a two storey extension.
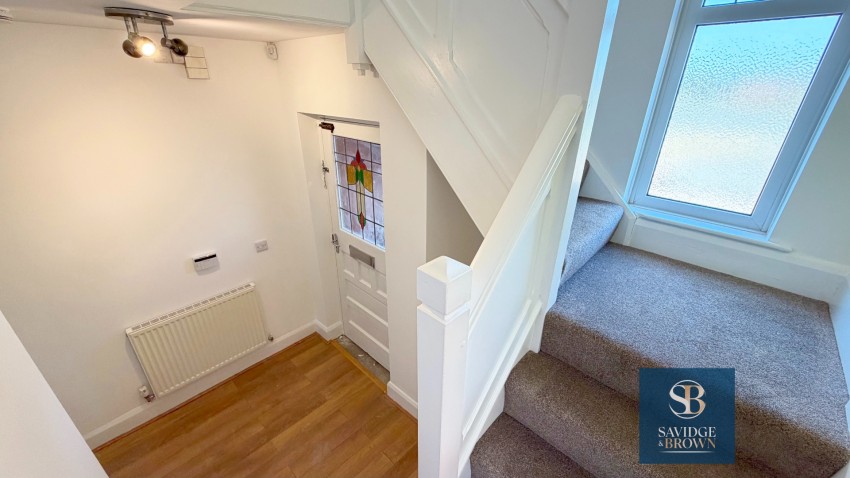
Entrance Porch: Twin UPVc double glazed entrance door to arch surround with glazed leaded light header over, inset door mat and single glazed part glazed door opens to....
Entrance Hallway: Laminate flooring and attractive dog leg staircase rises to the first floor. Useful under stairs storage area, single glazed feature leaded light window to side and double panelled radiator.
Cloakroom WC: Containing a white suite comprising: low flush WC, wash hand basin with waterfall tap, electric hand dryer, half tiled walls, ceramic tiled flooring, pedestal wash hand basin, spot lighting to the ceiling, UPVc double glazed window and extractor fan.
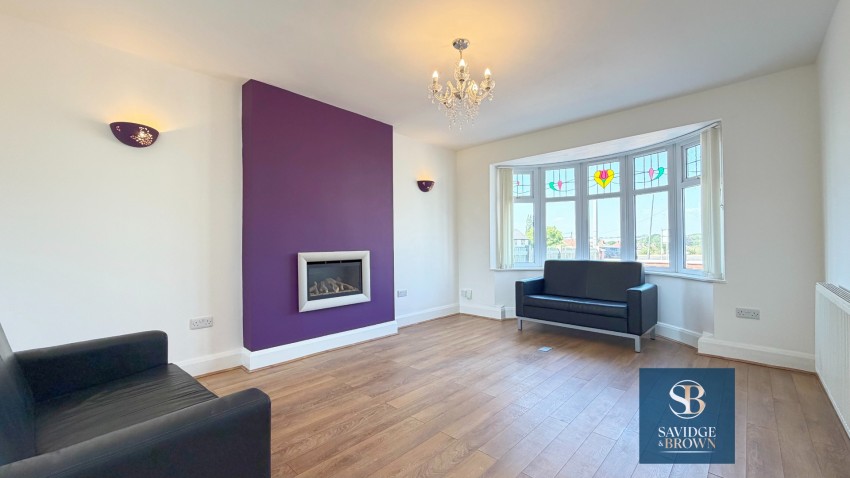
Lounge: 4.57m x 3.66m (14'11" x 12'), UPVc double glazed bay bow window with top leaded lights enjoys the view to the front, double panelled radiator, Electric plasma style feature fire place. Laminate flooring, two wall light points, UPVc double glazed window enjoys the view of the rear garden, TV point dimmer light switch control.
Kitchen: 3.31m x 2.98m (10'10" x 9'9"), Containing a range of recently installed white fronted high gloss fitted wall and base units, single drainer bowl and a quarter sink unit with mixer tap inset to the work surface, appliance space, UPVc double glazed windows, radiator. Four ring stainless steel gas hob with electric oven below, integrated dishwasher, drawer units, integrated larder style fridge freezer, UPVc double glazed window, spot lighting to the ceiling. Splash back to wall and part glazed single glazed doors open to....
Garden Room/Conservatory: 2.78m x 1.98m (9'1" x 6'5"), UPVc entrance door, UPVc double glazed windows enjoy the view to the rear garden, double panelled radiator and laminate flooring.
On The First Floor: Landing with two UPVc double glazed feature windows provide a god amount of natural day light, double panelled radiator, access to the roof space. Doors opening to....
Front Bedroom 1: 4.55m x 3.76m (14'11" x 12'4"), Enjoying a dual aspect with UPVc double glazed window to the front and rear. Double panelled radiator.
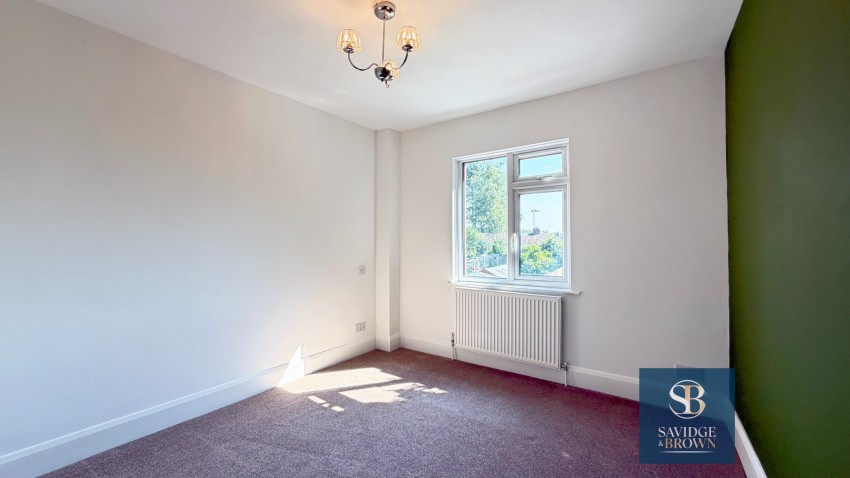
Rear Bedroom 2: 3.33m x 3.01m (10'11" x 9'10"), UPVc double glazed window enjoys the view over the rear garden and the school grounds, dimer light switch control and double panelled radiator.
Family Bathroom: Containing a white suite comprising: a P shaped shower panelled bath with a drench shower with hand held shower attachment to the mixer tap, curved shower screen, low flush WC, square half pedestal wash hand basin, stainless steel heated towel rail, UPVc double glazed window, fully tiled walls, extractor fan, ceramic tiled floor and wall mounted mirror fronted toiletry cabinet.
Externally To The Front: The property enjoys a frontage set back from Pinxton Lane with a brick built boundary wall, block paved driveway provides off road car standing with gravel well stocked flower beds. Outside electric point and two outside wall light points.Gated access to the side of the property leads to the side and rear with a block paved pathway with cold water tap and outside electric point.
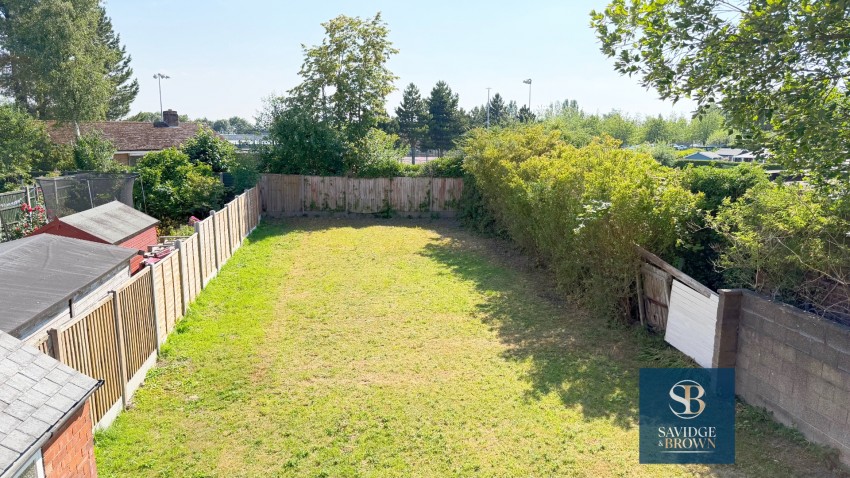
Externally To The Rear: There is an enclosed rear mainly lawned garden.
Outside WC: The brick built outside WC has a low flush WC and wash hand basin.
Storeroom: The brick built storeroom provides ideal storage of garden implements.
Planning Consent: Panning consent has been applied for (not yet granted) for proposed development to provide a master bedroom with ensuite and sun room downstairs, by way of a two storey extension. Please see the attached plans.
Viewing: By appointment through Savidge & Brown on 01773 831111, pressing option 2 for residential sales.
Postcode: The postcode for the satellite navigation user is DE55 2DU.
Offer Procedure: Before contacting a Bank or Solicitor you should make your offer to our office and speak to a member of staff dealing with the sale as any delay may result in the sale being agreed to another purchaser incurring unnecessary costs. Under the Estate Agency Act 1991 you will be required as soon as possible from making an offer to provide us financial information in order to verify your position before we can finally recommend your offer to the vendor. We will also require proof of identification in order to adhere to Money Laundering Regulations. These particulars do not constitute any offer or contract nor any part thereof.
Anti-Money Laundering Procedure: In accordance with the UK Money Laundering Regulations, we are required to carry out Anti-Money Laundering (AML) checks on all buyers. This includes identity verification, sanctions screening, and Politically Exposed Persons (PEP) checks, along with ongoing monitoring. A fee of £36.00 per person (inclusive of VAT) will be payable to cover the cost of these checks. Buyers will be required to provide proof of identity, proof of address, and evidence of the source of funds before we can proceed with the sale.
Disclaimer: Whilst we endeavour to make our sales particulars fair, accurate and reliable, they are only a general guide to the property and, accordingly, if there is any point which is of particular importance to you, please contact the office. SERVICES: The Agents have not tested any apparatus, equipment, fittings or services and so cannot verify they are in working order. The buyer is advised to obtain verification. MEASUREMENTS: Please note all the measurement details are approximate and should not be relied upon as exact.
Services: All mains gas, water, electric and drainage services are connected to the property.
Broadband: The following information has been taken from Ofcom:
Standard: Highest available download speed - 8 Mbps Highest available upload speed - 0.9 Mbps
Superfast: Highest available download speed - 80 Mbps Highest available upload speed - 20 Mbps
Ultrafast: Highest available download speed - 10000 Mbps Highest available upload speed - 10000 Mbps
Mobile Phone Coverage: The following information has been taken from Ofcom:
EE - Good outdoor, variable in-home O2 - Good outdoor and in-home 3 - Good outdoor Vodafone - Good outdoor and in-home
Flood Risk: Information taken from GOV.UK:
Yearly chance of flooding - Very low Yearly chance of flooding between 2040 and 2060 - Very low
Offered with no upward chain is this refurbished, two double bedroomed, detached house
Popular residential location with easy access to the A38 and junction 28 of the M1 motorway