Offered with no upward chain is this two bedroom detached bungalow in need of modernisation, well suited to the DIY enthusiast with opportunity to add value.
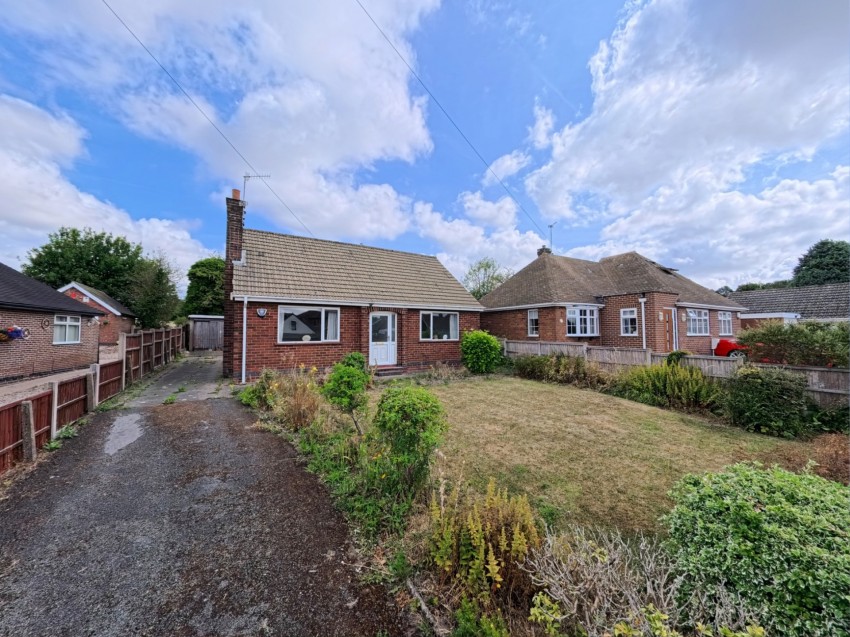
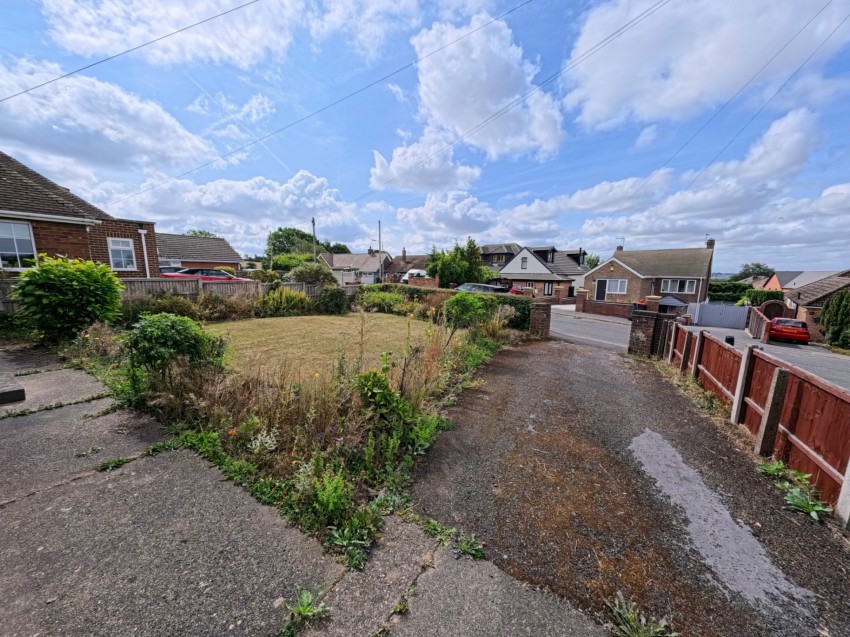
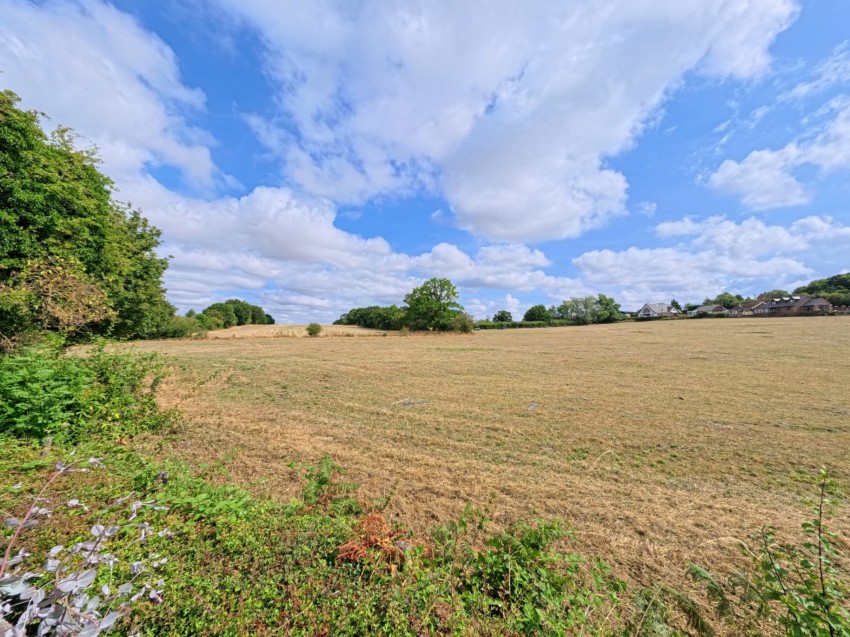
Offered with no upward chain is this two bedroom detached bungalow in need of modernisation, well suited to the DIY enthusiast with opportunity to add value. Located in an excellent position on Plainspot Road, accommodation briefly comprises: lounge, dining room, kitchen, family bathroom and two spacious bedrooms. Externally: tarmacadam driveway and lawn to front and enclosed rear garden with detached garage and open aspect to rear. Internal inspection is recommended to fully appreciate the potential on offer.
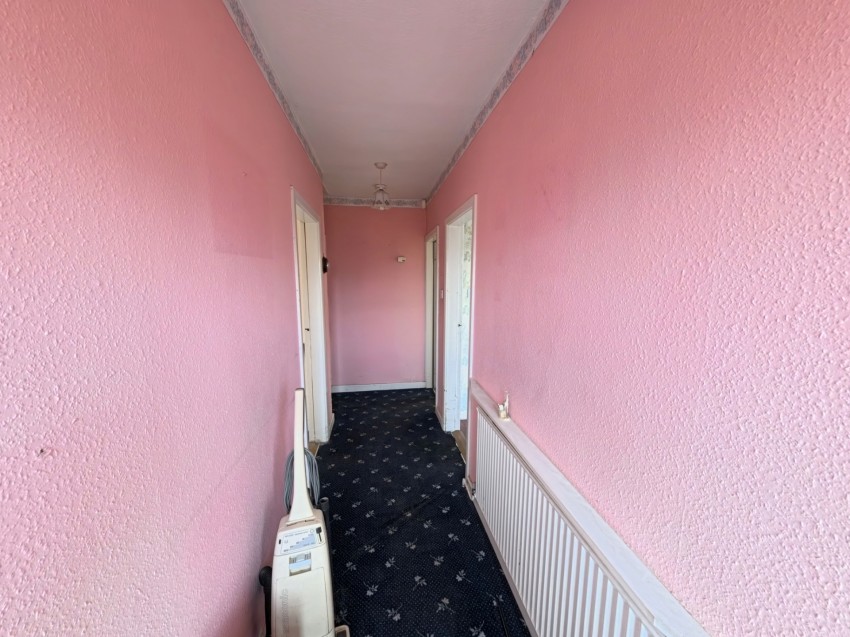
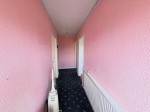
L-Shaped Entrance Hall: 4.55m x 1.11m (14'11" x 3'7"), uPVC part glazed entrance door with uPVC double glazed side panel, radiator, access to roof space.
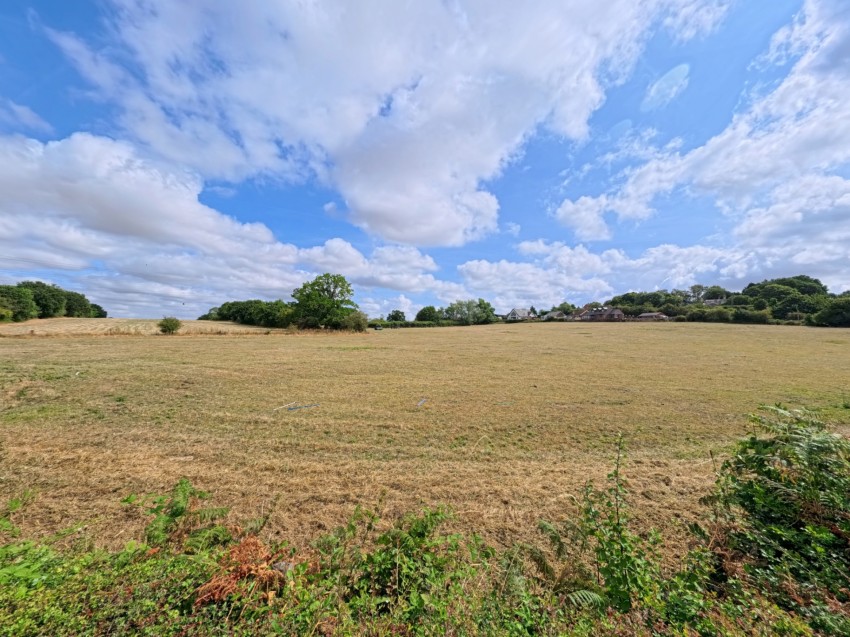
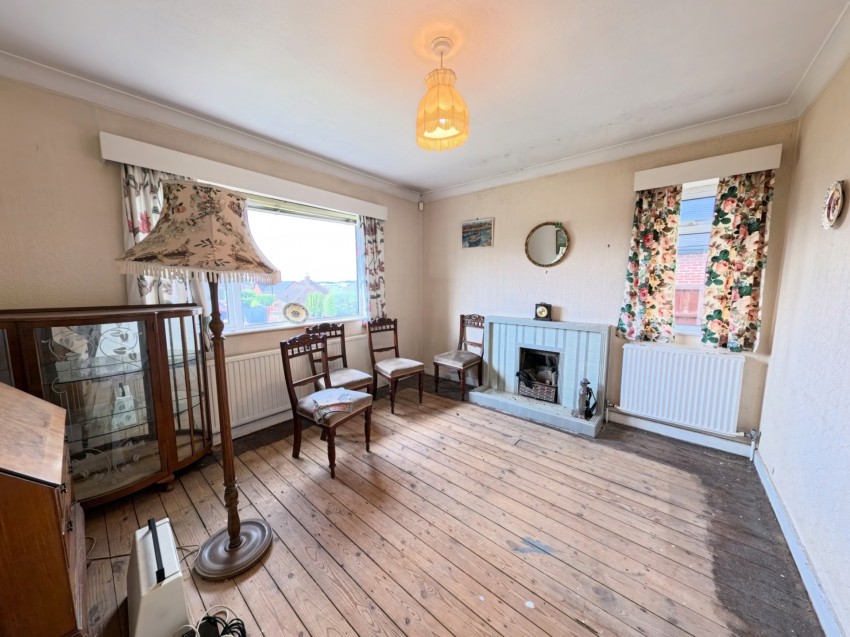
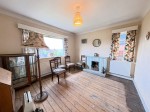
Lounge: 3.79m x 3.35m (12'5" x 10'11"), Classic tiled open feature fireplace, raised tile hearth, uPVC double glazed window to the front frames the view over Plainspot Road with far reaching views over countryside, radiator, uPVC double glazed window to the side, coving to ceiling.
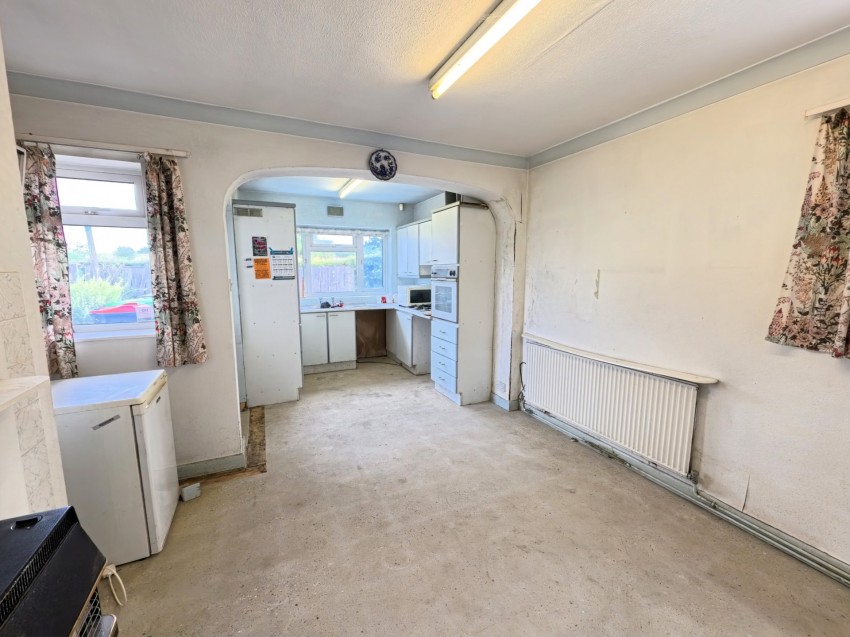
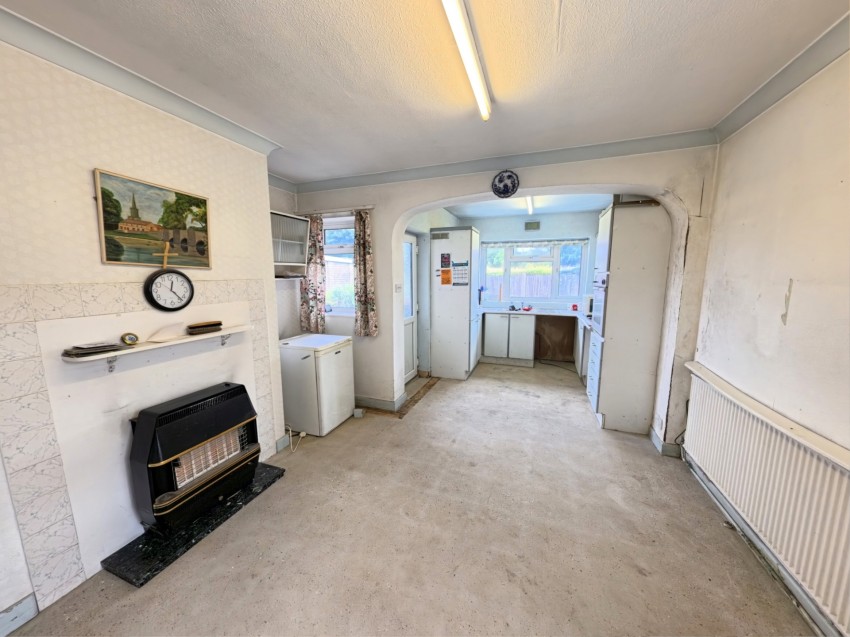
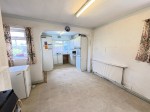
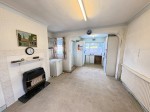
Dining Room: 3.49m x 3.78m (11'5" x 12'4"), With gas fire set upon a raised marble hearth and tiled surround, fluorescent lighting, coving to ceiling, PVC double glazed window, radiator, open plan to the kitchen.
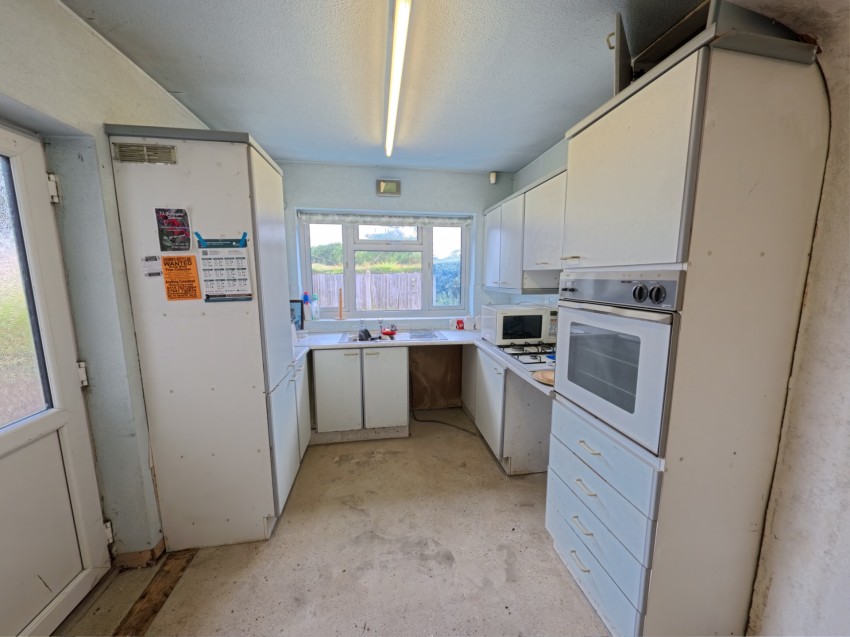
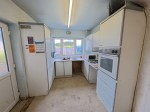
Kitchen: 2.59m x 2.41m (8'5" x 7'10"), Single drainer stainless steel sink unit with hot & cold taps, a range of fitted wall & base units, four ring gas hob, electric oven (not tested), uPVC double glazed window, larder unit, plumbing for washing machine, uPVC part glazed door to side opens to the rear garden.
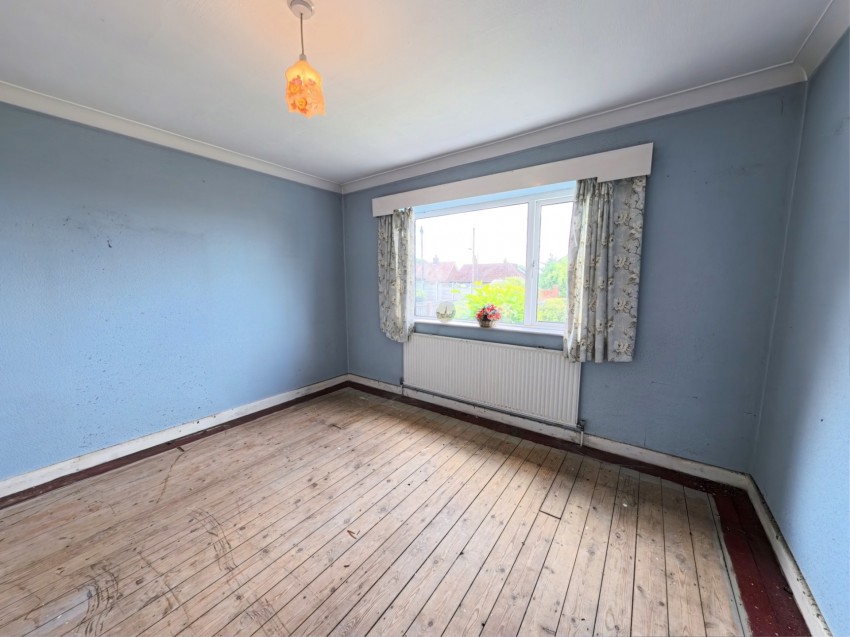
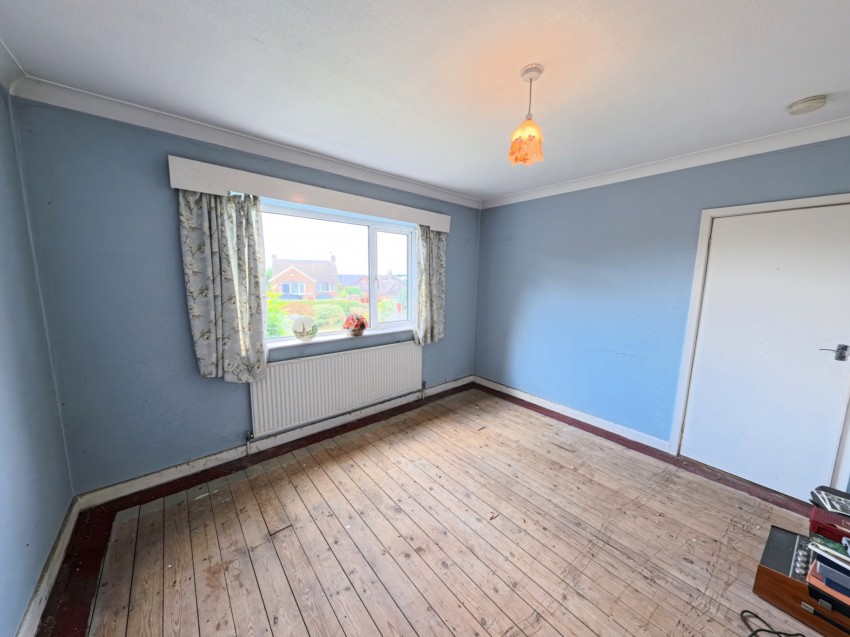
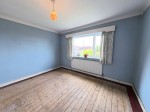
Front Bedroom 1: 3.78m x 3.77m (12'4" x 12'4"), uPVC double glazed window enjoying far reaching views, radiator, coving to ceiling.
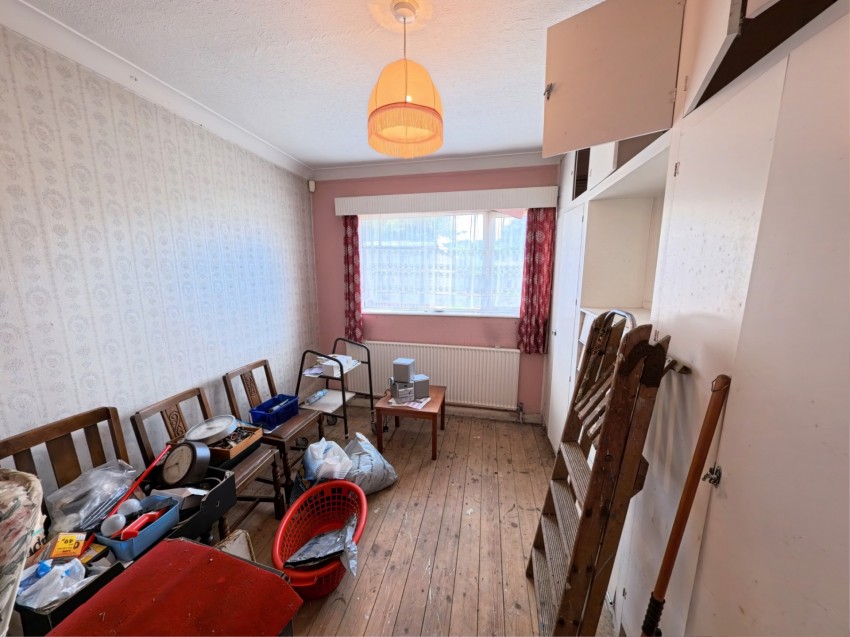
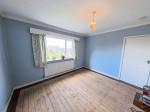
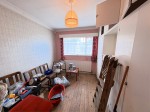
Rear Bedroom 2: 3.49m x 2.72m (11'5" x 8'11"), upVC double glazed window, radiator, range of fitted wardrobes.
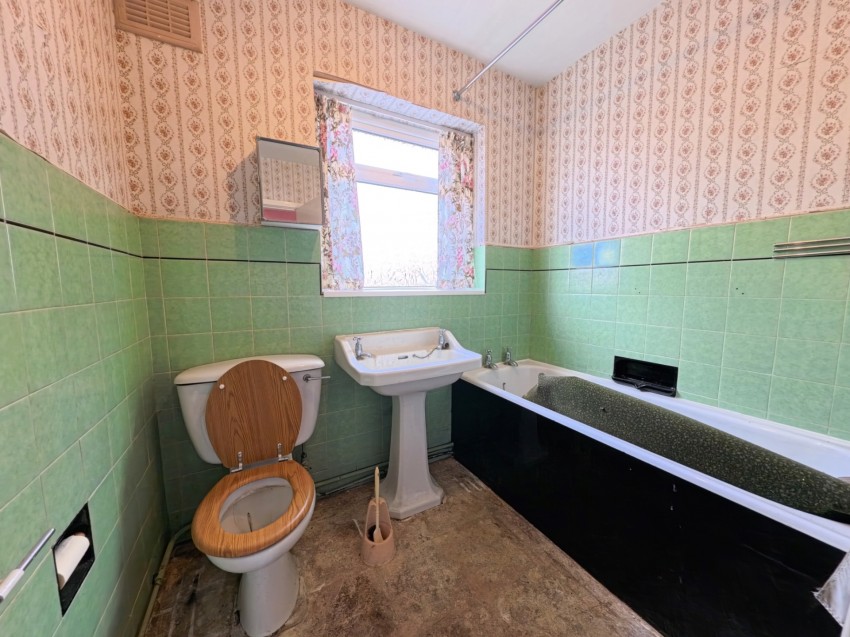
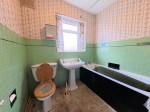
Family Bathroom: 2.48m x 2.20m (8'1" x 7'2"), With cast iron panel bath, deep base pedestal wash hand basin, low flush WC, electric "Mira" shower (not tested) over the bath, uPVC double glazed window, airing cupboard with cold water tank over, part tiled walls and radiator.
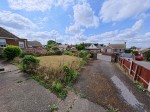
Externally To The Front: Lawned garden with boundary hedging and flower borders. Tarmacadam driveway provides access to the side of the property leading to the rear garden.
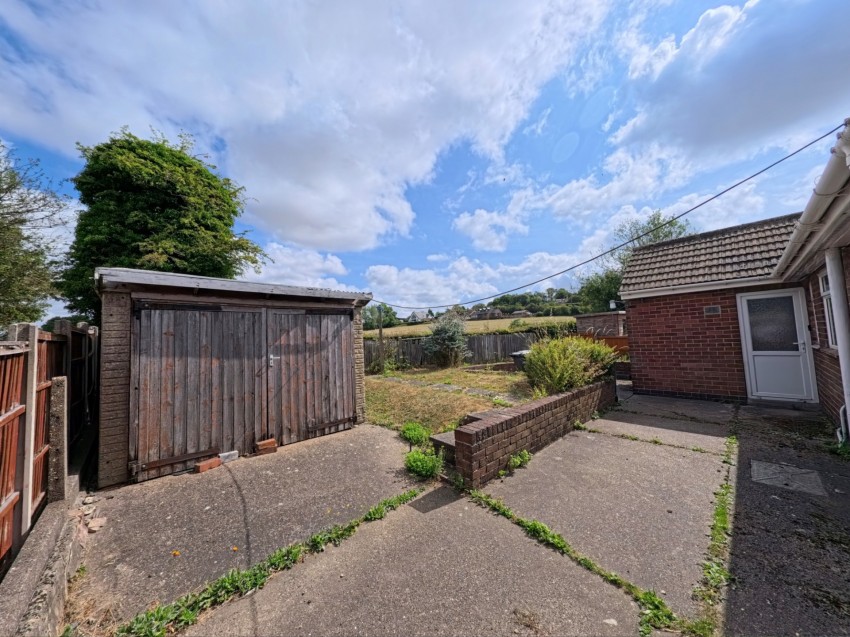
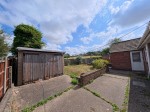
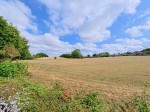
Externally To The Rear: Single garage with timber doors, concrete patio area, lawned garden enjoying open aspect to the rear, outside light point.
Viewing: By appointment through Savidge & Brown on 01773 831111, pressing option 2 for residential sales.
Postcode: The postcode for the satellite navigation user is NG16 5HP.
Offer Procedure: Before contacting a Bank or Solicitor you should make your offer to our office and speak to a member of staff dealing with the sale as any delay may result in the sale being agreed to another purchaser incurring unnecessary costs. Under the Estate Agency Act 1991 you will be required as soon as possible from making an offer to provide us financial information in order to verify your position before we can finally recommend your offer to the vendor. We will also require proof of identification in order to adhere to Money Laundering Regulations. These particulars do not constitute any offer or contract nor any part thereof.
Anti-Money Laundering Procedure: In accordance with the UK Money Laundering Regulations, we are required to carry out Anti-Money Laundering (AML) checks on all buyers. This includes identity verification, sanctions screening, and Politically Exposed Persons (PEP) checks, along with ongoing monitoring. A fee of £36.00 per person (inclusive of VAT) will be payable to cover the cost of these checks. Buyers will be required to provide proof of identity, proof of address, and evidence of the source of funds before we can proceed with the sale.
Dislcaimer: Whilst we endeavour to make our sales particulars fair, accurate and reliable, they are only a general guide to the property and, accordingly, if there is any point which is of particular importance to you, please contact the office. SERVICES: The Agents have not tested any apparatus, equipment, fittings or services and so cannot verify they are in working order. The buyer is advised to obtain verification. MEASUREMENTS: Please note all the measurement details are approximate and should not be relied upon as exact.
Services:
Broadband: The following information has been taken from Ofcom:
Standard: Highest available download speed - 27 Mbps Highest available upload speed - 5 Mbps
Ultrafast: Highest available download speed - 10000 Mbps Highest available upload speed - 10000 Mbps
Mobile Phone Coverage:
The following information has been taken from Ofcom:
EE - Good outdoor and in-home O2 - Good outdoor, variable in-home 3 - Good outdoor Vodafone - Good outdoor and in-home
Flood Risk:
The following information has been taken from GOV.UK:
Yearly chance of flooding - Low Yearly chance of flooding between 2040 and 2060 - Very low
Offered with no upward chain
Two bedroom detached bungalow in need of modernisation
Well suited to the DIY enthusiast
Concrete driveway and lawn to front and enclosed rear garden with detached garage and open aspect to rear